
Address
102 Pine Hill Road, Bradford West Gwillimbury, ON
Price
$ 2,689,000
Property Attributes
- ID#N13427258
- TypeSingle Family
- Listing Status Active
- MunicipalityBradford West Gwillimbury
- CityBradford West Gwillimbury
- AreaRural Bradford West Gwillimbury
- NeighbourhoodRural Bradford West Gwillimbury
- Postal CodeL3Z 0H1
- Style
- Price$ 2,689,000
- Bedrooms4+2
- Bathrooms5
- Half Bathrooms1
Data Source:
Canadian Real Estate Association (CREA)
Property Description
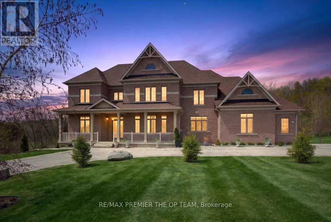
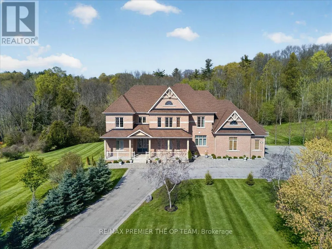
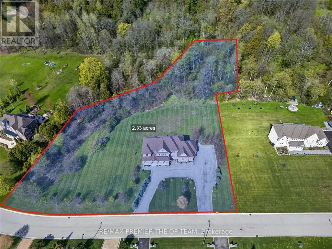
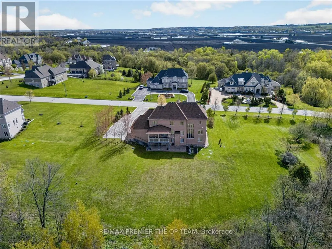
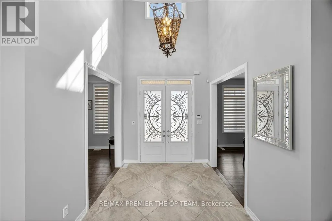
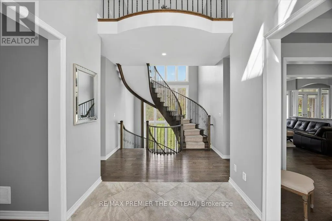
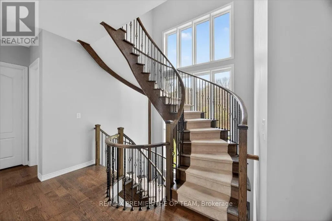
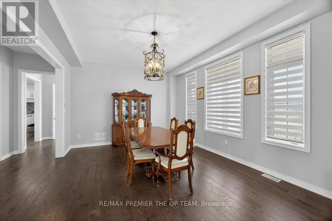
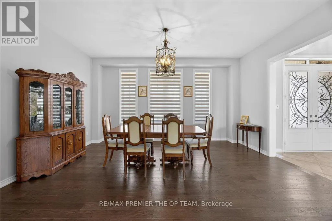
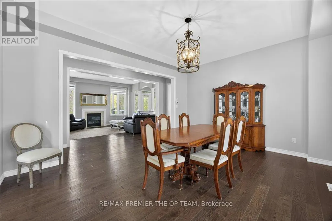
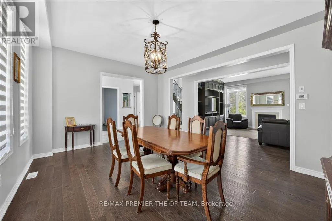
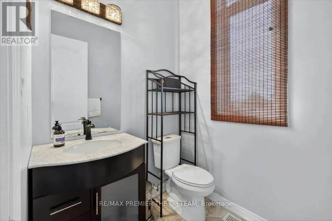
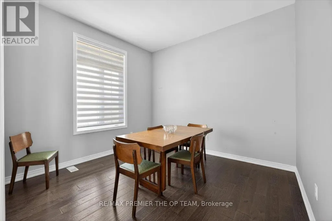
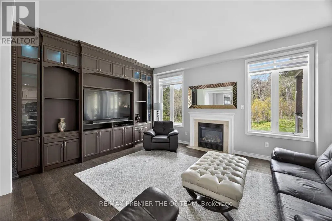
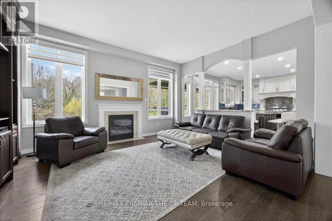
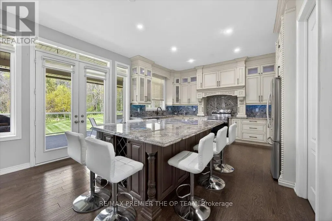
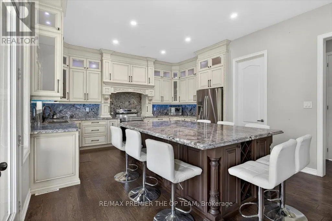
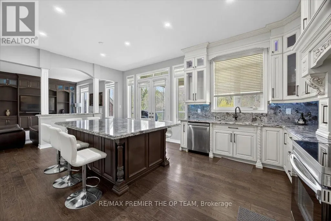
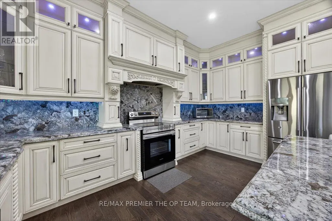
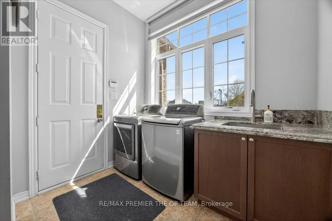
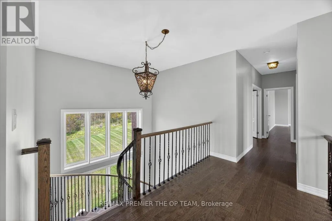
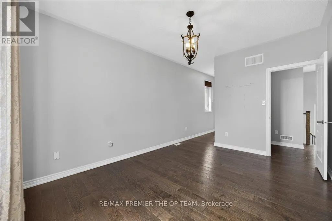
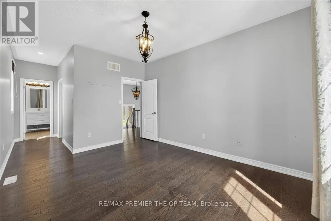
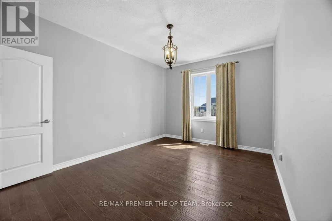
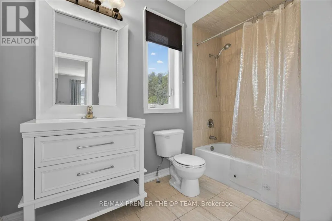
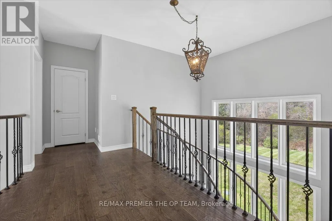
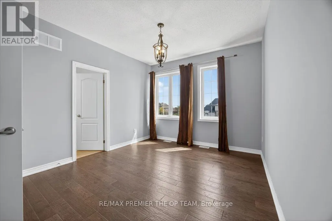
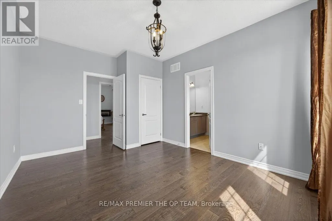
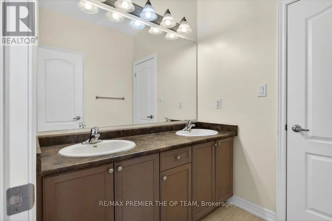
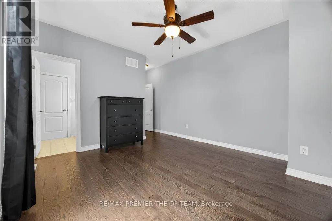
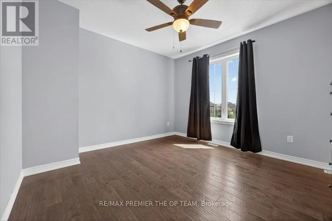
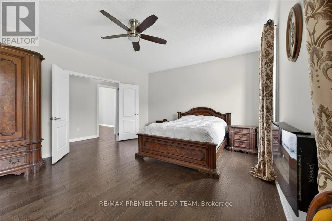
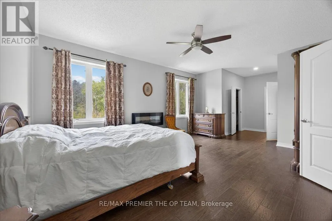
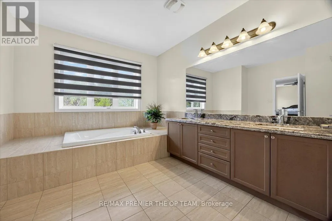
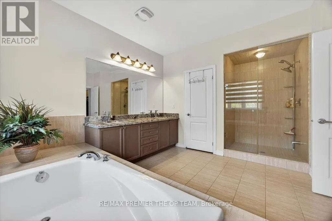
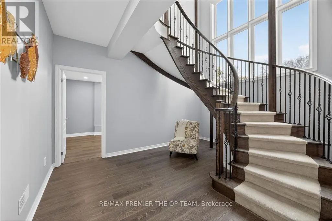
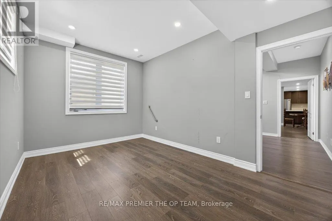
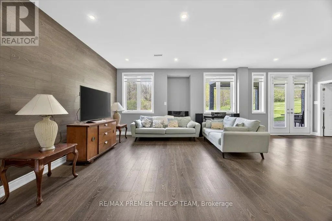
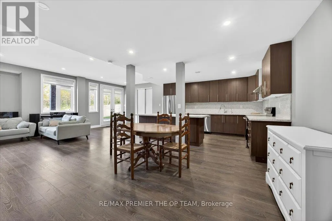
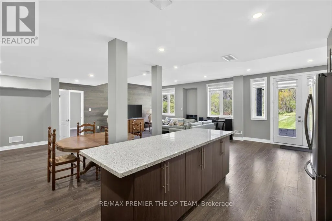
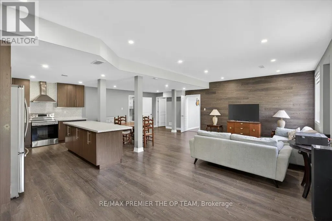
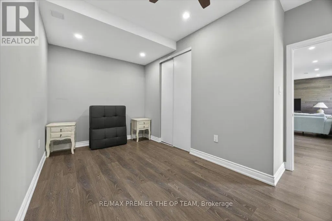
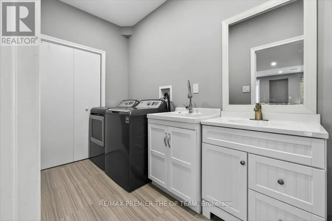
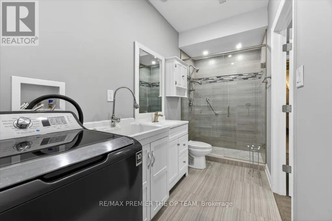
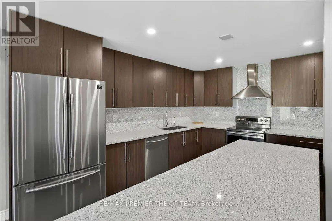
Set Within The Prestigious Shires Estates Community, This Impressive All-Brick Country Residence Is Surrounded By 2.33 Acres Of Scenic Privacy With Mature Trees And Ravine Views, Offering An Exceptional Blend Of Luxury, Comfort, And Versatility. A Circular Driveway, Covered Front Entry, Exterior Soffit Lighting, And Triple-Car Garage Create Standout Curb Appeal, While The Interior Showcases Soaring Ceilings, Oversized Windows, A Dramatic Curved Staircase, Hardwood Flooring, And Elegant Principal Rooms Designed For Both Everyday Living And Entertaining. The Custom Kitchen Features Granite Countertops, Premium Stainless Steel Appliances, Crown-Topped Cabinetry, A Large Island, And A Walkout To The Covered Composite Deck With Glass Railings Overlooking The Tranquil Backyard Setting. The Upper Level Hosts A Stunning Primary Retreat With Dual Walk-In Closets And A Spa-Inspired Ensuite, While Additional Bedrooms Offer Ensuite Or Semi-Ensuite Access. The Fully Finished Walkout Basement Provides Outstanding In-Law Or Multigenerational Living Potential With A Second Kitchen, Spacious Recreation Area, Two Bedrooms, Two Full Bathrooms, Separate Laundry, And Cantina. Complete With An Irrigation System, Drilled Well, Water Treatment Systems, HRV, High-Efficiency Furnace, Central Air Conditioning, Central Vacuum, And 200-Amp Service, This Exceptional Estate Property Combines Refined Finishes With The Peace And Prestige Of Country Living. (id:7434)
General Features
| Features | Irregular lot size |
|---|---|
| Property Type | Single Family |
| CommunityName | Rural Bradford West Gwillimbury |
| Building Appliances | Central Vacuum, Dishwasher, Dryer, Garage door opener, Stove, Washer, Water softener, Window Coverings, Refrigerator |
| Building Cooling Type | Central air conditioning |
| Location Description | PINEHILL RD & NOTTINGHAM FOREST RD |
| Parking Space Total | 23 |
| Foundation Type | Brick |
| Building Type | House |
| Ownership Type | Freehold |
| Building.StoriesTotal | 2 |
Interior Features
| Building Fireplace Present | True |
|---|---|
| Building Heating Type | Forced air |
| Building Heating Fuel | Natural gas |
| Basement Development | Finished |
| Basement Type | N/A (Finished) |
| Construction Style Attachment | Detached |
| Living Area Range | 3500 |
| Bedrooms | 4+2 |
Exterior Features
| Sewer | Septic System |
|---|---|
| Exterior Finish | Brick |
Room Details
| Room | Dimensions | Level | Flooring | Details |
|---|---|---|---|---|
| Bedroom | 4.8 m x 3.33 m | Basement | 3.33 m | |
| Bedroom 2 | 6.97 m x 3.36 m | Second level | 3.36 m | |
| Bedroom 3 | 4.38 m x 3.4 m | Second level | 3.4 m | |
| Bedroom 4 | 3.78 m x 5.66 m | Second level | 5.66 m | |
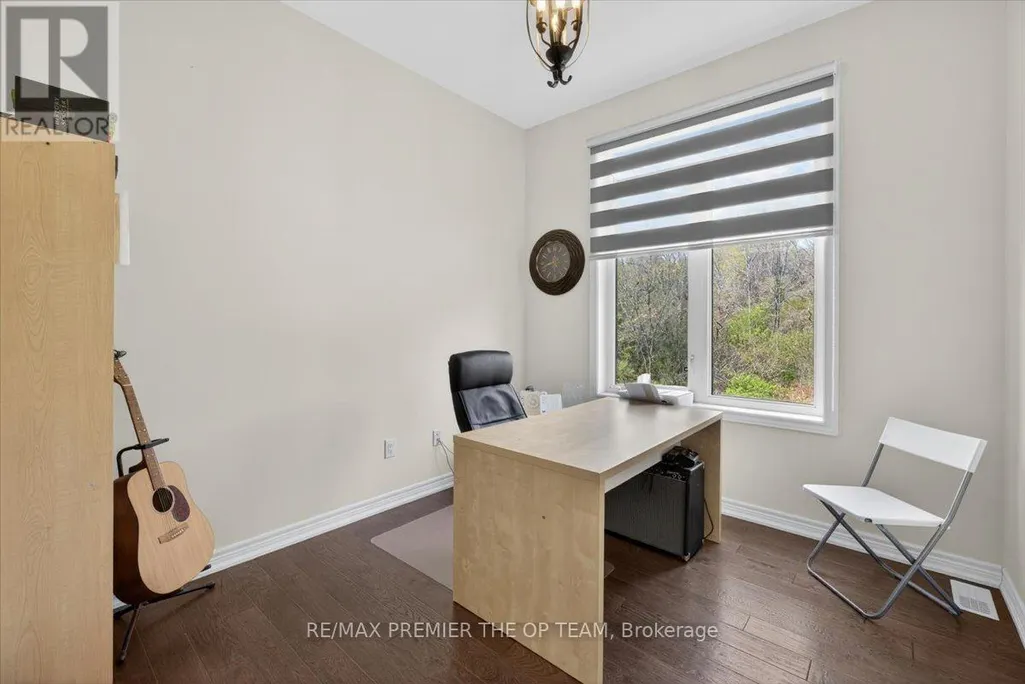
| Den | 3.33 m x 2.97 m | Main level | 2.97 m | |
| Dining room | 4.1 m x 5.32 m | Main level | 5.32 m | |
| Foyer | 2.9 m x 2.69 m | Main level | 2.69 m | |
| Kitchen | 4.86 m x 6.39 m | Main level | 6.39 m | |
| Laundry room | 2.39 m x 2.62 m | Main level | 2.62 m | |
| Living room | 4.26 m x 5.14 m | Main level | 5.14 m | |
| Other | 3.04 m x 10.8 m | Basement | 10.8 m | |
| Primary Bedroom | 4.26 m x 7.86 m | Second level | 7.86 m | |
| Recreational, Games room | 8.44 m x 8.06 m | Basement | 8.06 m |
Amenities
- Views
- New Construction
- Adult 55+
- Lease To Own
- No Strata Fees
- Furnished
- Primary On Main
- Air Conditioning
- Seller Finance
- Green
- Fixer Upper
- Horse
- Golf
- Fireplace
- Deck
- Garage
- Basement
- Pool

Property vs Single Family Average in L3Z 0H1
Price
In The Neighbourhood
Bradford West Gwillimbury
$ 1,679,999
- Type
- Single Family
- Rooms
- 6 Beds + 2.5 Baths
CENTURY 21 PROPERTY ZONE REALTY INC.
Open House
Bradford West Gwillimbury
$ 1,574,000
- Type
- Single Family
- Rooms
- 5 Beds + 3.5 Baths
RIGHT AT HOME REALTY
Bradford West Gwillimbury
$ 2,600,000
- Type
- Single Family
- Rooms
- 4 Beds + 1 Baths
HOMELIFE/MIRACLE REALTY LTD
Bradford West Gwillimbury
$ 1,650,000
- Type
- Single Family
- Rooms
- 4 Beds + 3.5 Baths
RE/MAX WEST REALTY INC.
Bradford West Gwillimbury
$ 2,500
- Type
- Single Family
- Rooms
- 1 Beds + 1 Baths
SUTTON GROUP INCENTIVE REALTY INC.
Bradford West Gwillimbury
$ 2,480,000
- Type
- Single Family
- Rooms
- 6 Beds + 5.5 Baths
MASTER'S CHOICE REALTY INC.
Bradford West Gwillimbury
$ 1,188,800
- Type
- Single Family
- Rooms
- 4 Beds + 2 Baths
CENTURY 21 HERITAGE GROUP LTD.
Bradford West Gwillimbury
$ 1,139,900
- Type
- Single Family
- Rooms
- 5 Beds + 3 Baths
RIGHT AT HOME REALTY
Bradford West Gwillimbury
$ 1,625,000
- Type
- Single Family
- Rooms
- 5 Beds + 2 Baths
CENTURY 21 HERITAGE GROUP LTD.
Bradford West Gwillimbury
$ 3,899,999
- Type
- Single Family
- Rooms
- 6 Beds + 5 Baths
HOMELIFE MAPLE LEAF REALTY LTD.
Bradford West Gwillimbury
$ 1,198,000
- Type
- Single Family
- Rooms
- 6 Beds + 2.5 Baths
REMAX YOUR COMMUNITY REALTY
Bradford West Gwillimbury
$ 1,020,000
- Type
- Single Family
- Rooms
- 4 Beds + 2 Baths
CENTURY 21 LEADING EDGE REALTY INC.
